 (260) 445-4034
 info@curbscapefw.com
Are you looking at a deck plan and wondering how a few measurements turn into a full board order? It sounds like simple square footage, but deck construction uses board width, spacing, direction, and design details to arrive at the actual number. For a homeowner in Fort Wayne IN, September is a good time to settle the layout while fall project planning is underway. Keep reading, because the calculation becomes much easier once each part of the deck is counted in the right order.
Start Deck Construction With the Yard Measurements That Matter
Measure the Finished Deck Footprint First
The first measurement is not the whole lawn, and it is not the rough frame drawn on a napkin. It is the finished walking surface, measured from the outside edge of one deck board to the outside edge on the other side. A custom shape may step around a bay window, widen near a dining table, narrow beside a gate, or wrap around a post. For deck construction, every one of those changes affects how many full board courses fit across the frame. Measurements should be written in inches because a small fraction repeated across the surface can change the last board. A common 1×6 profile used for composite decking is actually 5.5 inches wide, so the label on the shelf is not enough for the calculation.
Then the plan needs to mark anything that interrupts the walking surface. Railing posts, house corners, stair openings, and built-in planters can create short runs or notches that use more material than a plain rectangle. A yard in Fort Wayne IN, may also call for a step in the deck where the grade changes, and that extra level should be measured as its own section. Breaking the footprint into smaller rectangles makes the count easier to check and lets the designer see where one board can provide more than one cut. This early map keeps deck construction tied to the customized landscape design instead of forcing the design to fit a rough material estimate. Choosing composite decking does not change the footprint, but its actual board profile and required gap will change the result.
Why Board Direction Changes the Math
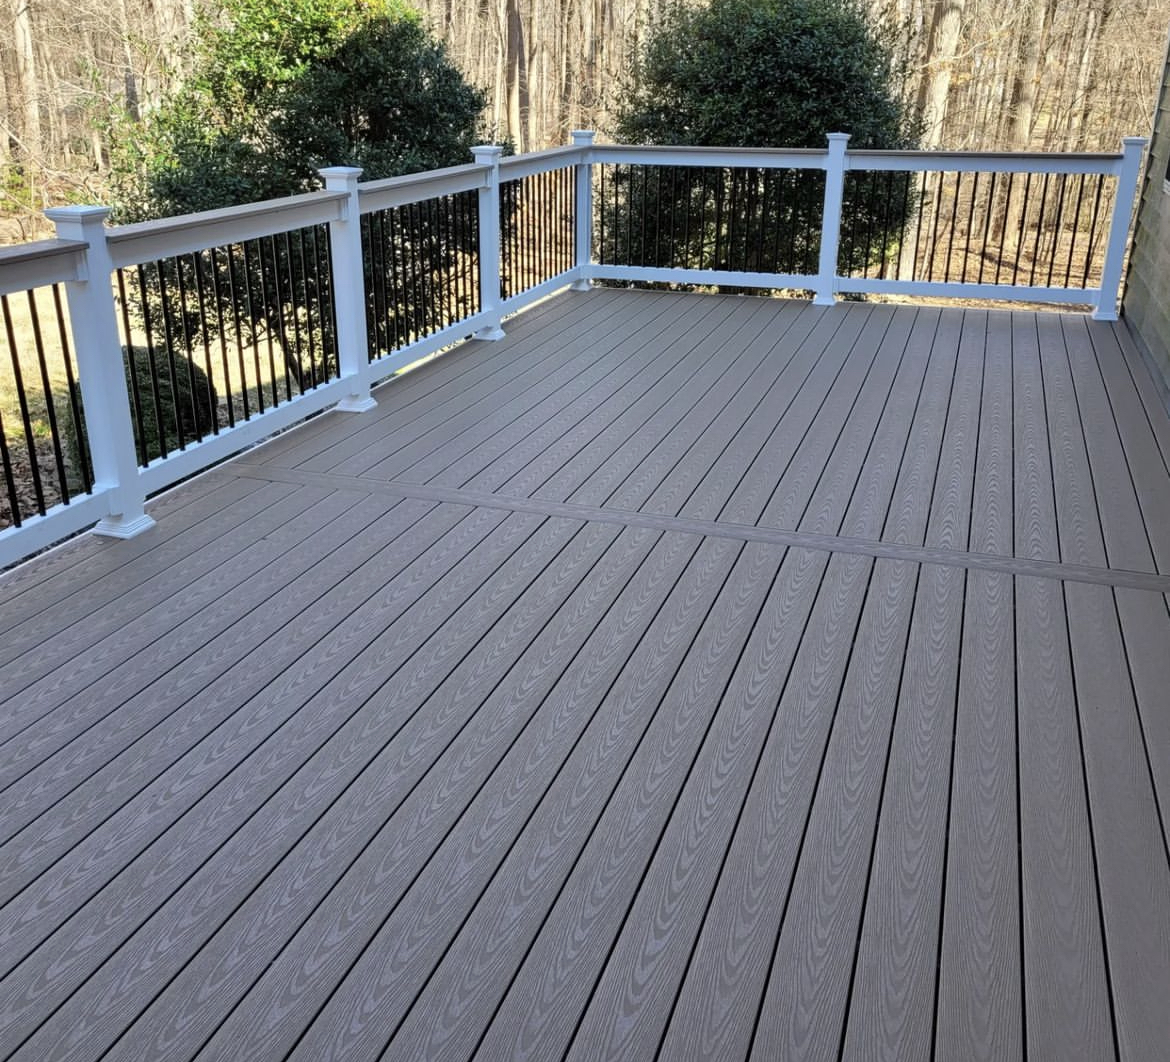
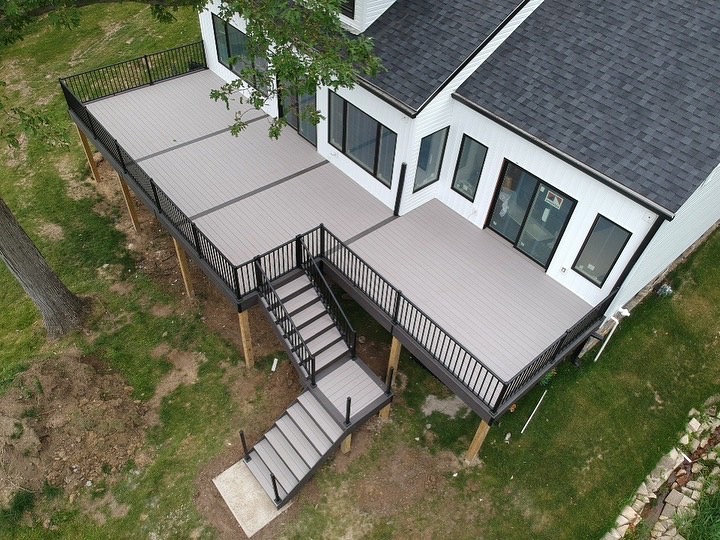
Board direction changes both the number of courses and the length needed for each course. On a 12-by-16-foot deck, boards running along the 16-foot side are counted across the 12-foot width. When they turn the other way, deck construction needs more courses, although each course is shorter. A stock length that reaches from end to end can reduce butt joints and make the surface easier to organize. A center divider, often called a breaker board, can also split a long run so shorter pieces meet in a planned line. The best direction should suit the doors, stairs, furniture zones, and the main view from the yard.
A diagonal layout can look attractive, but the board count should never be copied from a straight layout. Angled ends create more offcuts, and some product approvals require closer support spacing when boards cross joists at an angle. That framing change may affect where joints can land and whether a saved offcut can be reused. A picture-frame border changes the field width again because the border takes up space before the main rows begin. Settling the direction before material is ordered protects the customized layout and gives the crew a more dependable schedule. It also avoids changing the board order after the delivery date has been set.
Use Deck Construction Math Without Guessing at Board Quantity
Turn Board Width and Gaps Into Coverage
Square footage helps, but it is not a finished purchase count. A board covers its actual face width plus the planned gap that follows it in each repeated row. For composite decking, that gap comes from the selected product and fastening system, not from a number copied from another brand. Published installation directions may call for 3/16-inch spacing, while other product guidance allows a range of 1/8 to 1/4 inch. That small difference matters. Deck construction math should use the exact board data before a supplier prepares the order, because the gap repeats across the whole surface.
The useful formula is simple: round up the result of the deck width plus one gap, divided by the actual board width plus one gap. Adding one gap to the deck width corrects for the fact that the final board does not need another open space after it. All measurements should use the same unit, so a 12-foot width becomes 144 inches before the division begins. Rounding down would leave part of the frame uncovered, even when the decimal looks small. Rounding up gives the number of board courses, not yet the number of pieces that will be purchased. This deck construction method is more useful than dividing square footage by a nominal 1×6 label.
See the Formula Through a Real Deck
Here is a real example that a homeowner can follow without a complicated calculator. Imagine a 12-by-16-foot surface with each board running the full 16-foot length. Using 5.5-inch composite decking with a 3/16-inch gap gives a repeated width of 5.6875 inches. The calculation is 144.1875 divided by 5.6875, which equals a little more than 25.3. After rounding up, the field needs 26 board courses, and one full-length board per course means 26 boards before extras or design features. This example shows how deck construction yields a concrete quantity rather than a broad guess.
The 26-board result covers only the main field in this example. When the design has a border, the field width should be reduced first, then the border should be counted by its own lengths. For a Fort Wayne IN project, the builder should also confirm which board lengths are available before assuming every course can be made from one piece. Common options include 12- and 16-foot boards, while longer pieces may also be available. A 16-foot board might fit the example neatly, while a different layout could need joined pieces or a center divider. Checking the stock length early helps the material order meet the promised start date rather than interrupt the work.
Refine Deck Construction Board Counts for Cuts and Design Details
Add Material for Trimming and Waste
The exact field count is the minimum needed to cover the drawing, not always the amount that should arrive at the site. Board ends may need to be squared, and a cut piece may be too short for the next opening. A plain rectangle using full stock lengths may create little waste, while diagonal rows or several notches can create much more. A careful deck construction order adds material based on the actual cut plan rather than using a fixed percentage for every yard. With composite decking, an extra full board can also be useful when a visible face arrives marked or a late design adjustment changes one cut. The allowance should be large enough to protect the work, but not so large that the homeowner pays for a pile of unused material.
September planning should also account for delivery timing and the number of workable days left before colder weather arrives. In Fort Wayne IN, autumn is generally the driest season, and the average first freeze comes around the middle of October. That does not guarantee dry workdays, but it gives a homeowner a sensible reason to finalize selections and site measurements early. One complete order is easier to stage than a second delivery caused by a missing border board or stair piece. Accurate deck construction counting helps the crew keep the project on track for the agreed-upon completion date. It also lets the supplier package the correct lengths before the build reaches the surface boards.
Count Picture Frames Before Ordering
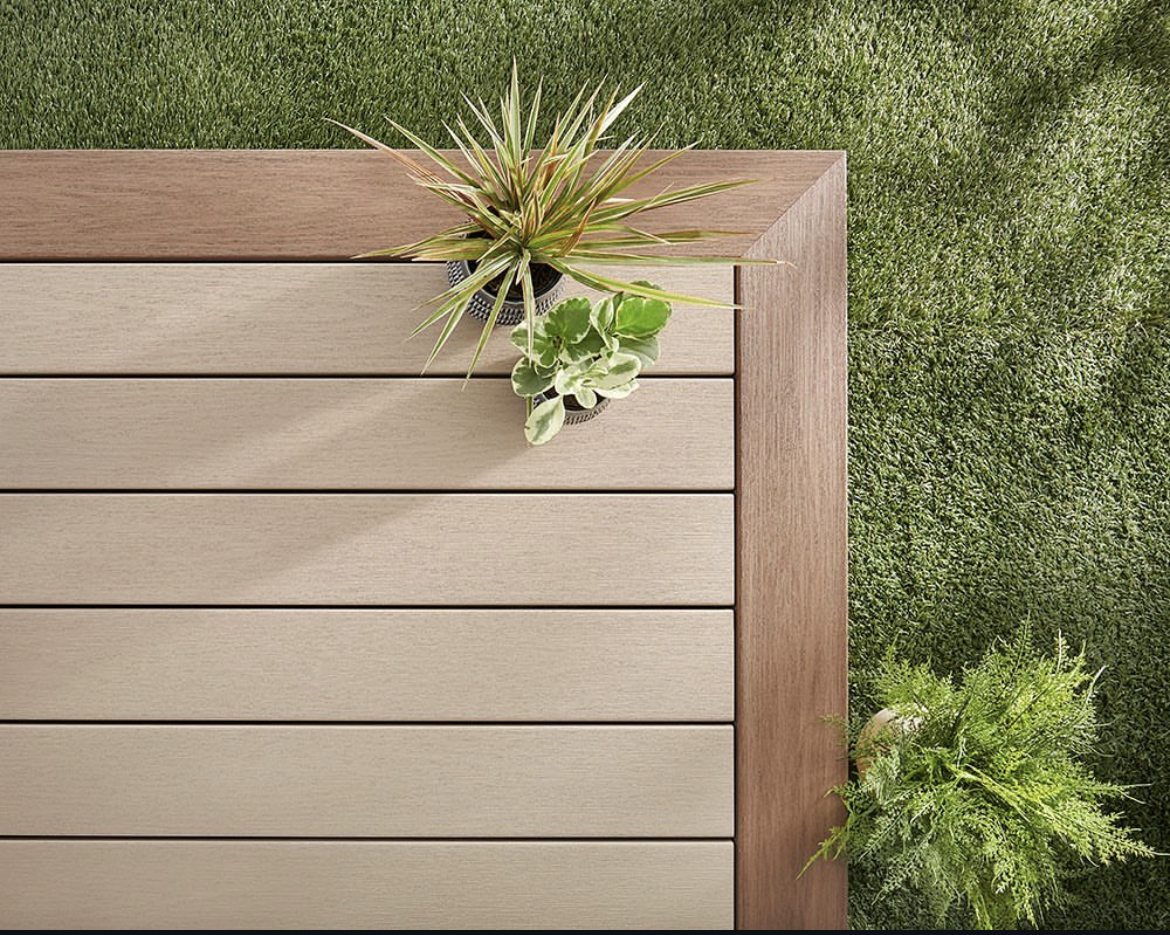
A picture frame is not simply decoration added after the field has been counted. The border occupies part of the finished width, so its board face and gap must be removed from the field measurement before the row formula is used. The border is measured from the outside perimeter, with additional length allowed for mitered corners or other joint details. A breaker board through the middle creates another separate piece and divides the field into shorter runs. Stair treads need their own tally based on the number of steps and the board length across each tread. Custom deck construction becomes easier to price when every feature has its own small calculation.
Fascia and skirting should not be mixed into the walking-surface count because they cover different parts of the structure. Fascia products may also use different widths and lengths than the deck boards above them. Likewise, a stair layout may require different support spacing than the main deck, depending on the selected product. The final takeoff should label field boards, borders, fascia, stair pieces, and any saved offcuts that have a known use. This detailed plan helps the yard function as designed around furniture, grill access, door swings, and the route to the lawn. It also gives the crew a complete material map, which supports an on-time finish without rushing decisions on site.
Conclusion
A dependable board count begins with the finished footprint, board direction, actual product dimensions, and planned gaps. The course formula gives the field total, while borders, stairs, fascia, and usable extra material finish the order. For homeowners in Fort Wayne IN, doing this work in September can make material scheduling easier before the average mid-October freeze. At Curbscapes, we use accurate deck construction planning to create customized designs, make the yard more functional, prepare the right materials, and keep the project on schedule. Contact us to discuss the deck, and we will help turn the measurements into a design that fits the property and the way the family wants to use it.

